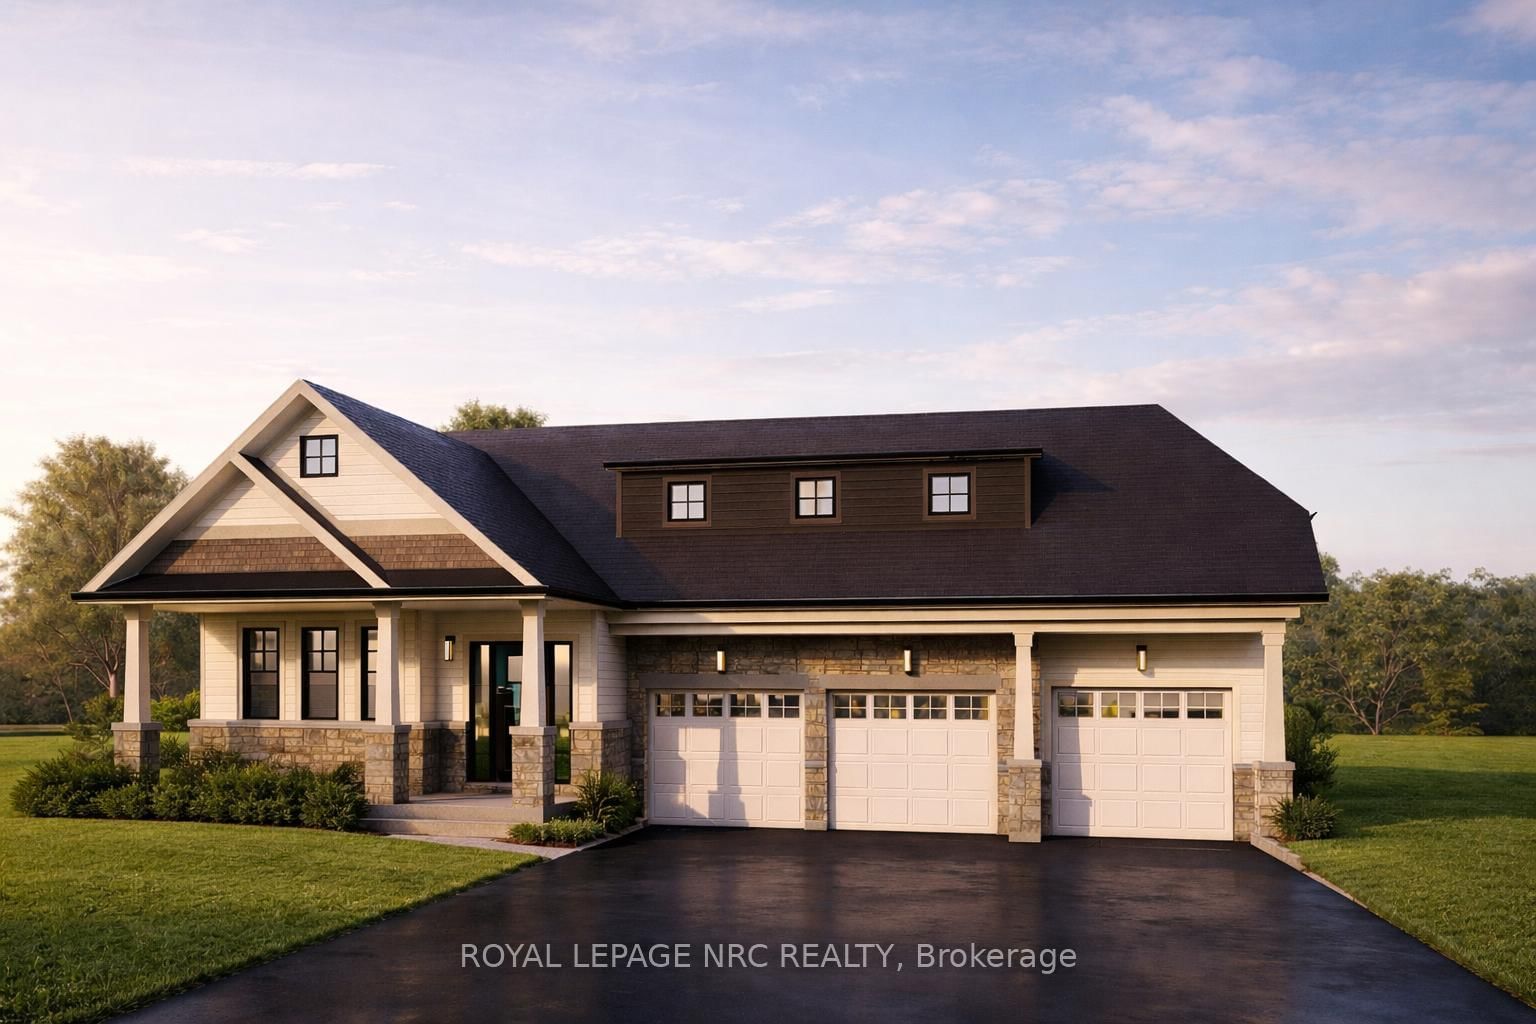
<-- style PDP --> 436 RIDGEWAY Road, Fort Erie - Detached for sale for $839,900
  • new
  • for sale

436 RIDGEWAY Road

Fort Erie, Ontario, L0S 1B0 - Crystal Beach

$839,900

  • Neighbourhood

    Crystal Beach

  • Major Intersection

    Erie Road meets Ryan ave and Ridgeway Road

  • Listed Since: 38 day(s)

  • Last update: 6 day(s) ago

Overview

  • Property Type

    Detached, Bungalow

  • Bedrooms

    2 + 1

  • Bathrooms

    3

  • Basement

    Finished + Full

  • Kitchen

    1

  • Total Parking

    2 (1 Attached Garage)

  • Lot Size

    41.04x85.3 (Feet)

  • Taxes

    $4,901.00 (2026)

  • Type

    Freehold

Property Description

Property description for 436 RIDGEWAY Road, Fort Erie

You don't want to miss this one!!! This incredibly well built and impeccably finished bungalow was built by Marz Homes in 2016 and updated by previous owners in 2020-2021. Perfect for those who appreciate quality and design combined with casual elegance. As you enter the home you will see the gorgeous custom maple staircase leading to the finished lower level and maple hardwood floors throughout the main level. With 9ft. ceilings on the main level and 12' 7" beamed cathedral ceilings in the great room/ kitchen area. The gourmet kitchen has quartz counter tops, high end gas stove with warming oven.Luxury G.E. cafe refrigerator plus a butlers pantry with sink and entry to the garage. There is a large master suite located at the rear of the home with a walk-in closet and spa like en-suite bath. Through the rear patio door you will find a massive covered patio featuring composite decking and 8" hemlock post and beam construction surrounded by a fully fenced yard with outdoor shower for all you beach-goers (or your four legged friends) an an oversized custom built shed/ workshop with hydro. Downstairs you will find a surprise 3rd bedroom with a stunning en-suite bath, an open concept family/ games room area, large dining space and a wet bar with a unique customized sink. The entire home has been professionally painted and wired for a security system. You won't be disappointed!! Check out the virtual tour!!

Listed by RE/MAX NIAGARA REALTY LTD, BROKERAGE

  • MLS #

    X13739600

  • Sq. Ft

    1100-1500

  • Sq. Ft. Source

    MLS

  • Lot Irregularities

    Y

  • Year Built

    6-15

  • Pool

    None

  • Drive

    Private, Other, Other

  • Garage

    Attached, 1 spaces

  • Total Parking

    2

  • Family Room

    N

  • Den

    N

  • Exterior

    Alum Siding

  • Fireplace

    Y

  • Roof

    Asphalt Shingle

  • Foundation

    Poured Concrete

  • Elevator

    N

  • Water View

    n/a

  • Laundry Level

    n/a

  • Heat

    Forced Air

  • A/C

    Central Air

  • Water

    Municipal

  • Water Supply

    n/a

  • Sewers

    Sewers

  • Central Vac

    N

  • Kitchen

    3.27 x 4.42 ft Main level

    Cathedral Ceiling, Centre Island, Combined W/Dining

  • Great Rm

    4.91 x 4.42 ft Main level

    Cathedral Ceiling, Fireplace, Combined W/Kitchen

  • Primary

    5.16 x 3.66 ft Main level

  • Bathroom

    3.14 x 2.97 ft Main level

    3 Pc Ensuite

  • Br

    4.9 x 3.63 ft Main level

  • Bathroom

    3.2 x 1.5 ft Main level

    4 Pc Bath

  • Pantry

    2.44 x 1.69 ft Main level

  • Br

    3.96 x 3.05 ft Bsmt level

  • Bathroom

    2.74 x 2.49 ft Bsmt level

  • Family

    9.14 x 5.97 ft Bsmt level

  • Other

    3.05 x 3.05 ft Bsmt level

    B/I Bar

  • MLS #

    X13739600

  • Sq. Ft

    1100-1500

  • Sq. Ft. Source

    MLS

  • Lot Irregularities

    Y

  • Year Built

    6-15

  • Pool

    None

  • Drive

    Private, Other, Other

  • Garage

    Attached, 1 spaces

  • Total Parking

    2

  • Family Room

    N

  • Den

    N

  • Exterior

    Alum Siding

  • Fireplace

    Y

  • Roof

    Asphalt Shingle

  • Foundation

    Poured Concrete

  • Elevator

    N

  • Water View

    n/a

  • Laundry Level

    n/a

  • Heat

    Forced Air

  • A/C

    Central Air

  • Water

    Municipal

  • Water Supply

    n/a

  • Sewers

    Sewers

  • Central Vac

    N

  • Kitchen

    3.27 x 4.42 ft Main level

    Cathedral Ceiling, Centre Island, Combined W/Dining

  • Great Rm

    4.91 x 4.42 ft Main level

    Cathedral Ceiling, Fireplace, Combined W/Kitchen

  • Primary

    5.16 x 3.66 ft Main level

  • Bathroom

    3.14 x 2.97 ft Main level

    3 Pc Ensuite

  • Br

    4.9 x 3.63 ft Main level

  • Bathroom

    3.2 x 1.5 ft Main level

    4 Pc Bath

  • Pantry

    2.44 x 1.69 ft Main level

  • Br

    3.96 x 3.05 ft Bsmt level

  • Bathroom

    2.74 x 2.49 ft Bsmt level

  • Family

    9.14 x 5.97 ft Bsmt level

  • Other

    3.05 x 3.05 ft Bsmt level

    B/I Bar

Thinking of Selling?

Find Out Your Home’s Value in Today’s Market!

No Email or Signup is required to view your home estimate.

estimate your home value

Contact Manoj Kukreja

Sales Representative,
Century 21 People’s Choice Realty Inc.,
Brokerage
(647) 576 - 2100

Manoj profile avatar

Property History

Property history for 436 RIDGEWAY Road, Fort Erie

This property has been sold 1 time before. Create your free account to explore sold prices, detailed property history, and more insider data.

Sign In / Register

Inventory Graph

10 9 8 7 6 5 4 3 2 1 0 10 Months of inventory SELLER'S Market BALANCED Market BUYER'S Market

Mortgage Calculator

This data is for informational purposes only.

Mortgage Payment per month

Principal Amount

Interest

Total Payable

Amortization

Amortization

Closing Cost Calculator

This data is for informational purposes only.

Closing Cost Total for this property

Total Cash flow for purchasing this property

Down Payment(%)*
Additional information

Provincial Land Transfer Tax

Ontario Land Transfer Tax Rebate

Toronto Land Transfer Tax

Toronto Land Transfer Tax Rebate

PST on CMHC Insurance Premium

Lawyer Fees

$2,825

Government Registration Fee's

$164

Title Insurance

Closing Cost Total

Total Cash flow for purchasing this property

Provincial Land Transfer Tax

Ontario Land Transfer Tax Rebate

Toronto Land Transfer Tax

Toronto Land Transfer Tax Rebate

PST on CMHC Insurance Premium

Lawyer Fees

$2,825

Government Registarion Fee's

$164

Title Insurance

Down Payment(%)*

* A down payment of less than 20% is permitted only for first-time home buyers purchasing their principal residence. The minimum down payment required is 5% for the portion of the purchase price up to $500,000, and 10% for the portion between $500,000 and $1,500,000. For properties priced over $1,500,000, a minimum down payment of 20% is required.

Thinking of Selling?

Find Out Your Home’s Value in Today’s Market!

No Email or Signup is required to view your home estimate.

estimate your home value

Contact Manoj Kukreja

Sales Representative, Century 21 People’s Choice Realty Inc., Brokerage
(647) 576 - 2100

Manoj profile avatar

Recent Sold Listings in Crystal Beach, Fort Erie

Popular Cities